
Karl Fender on the Rise and Fall of the Great Australian Dream
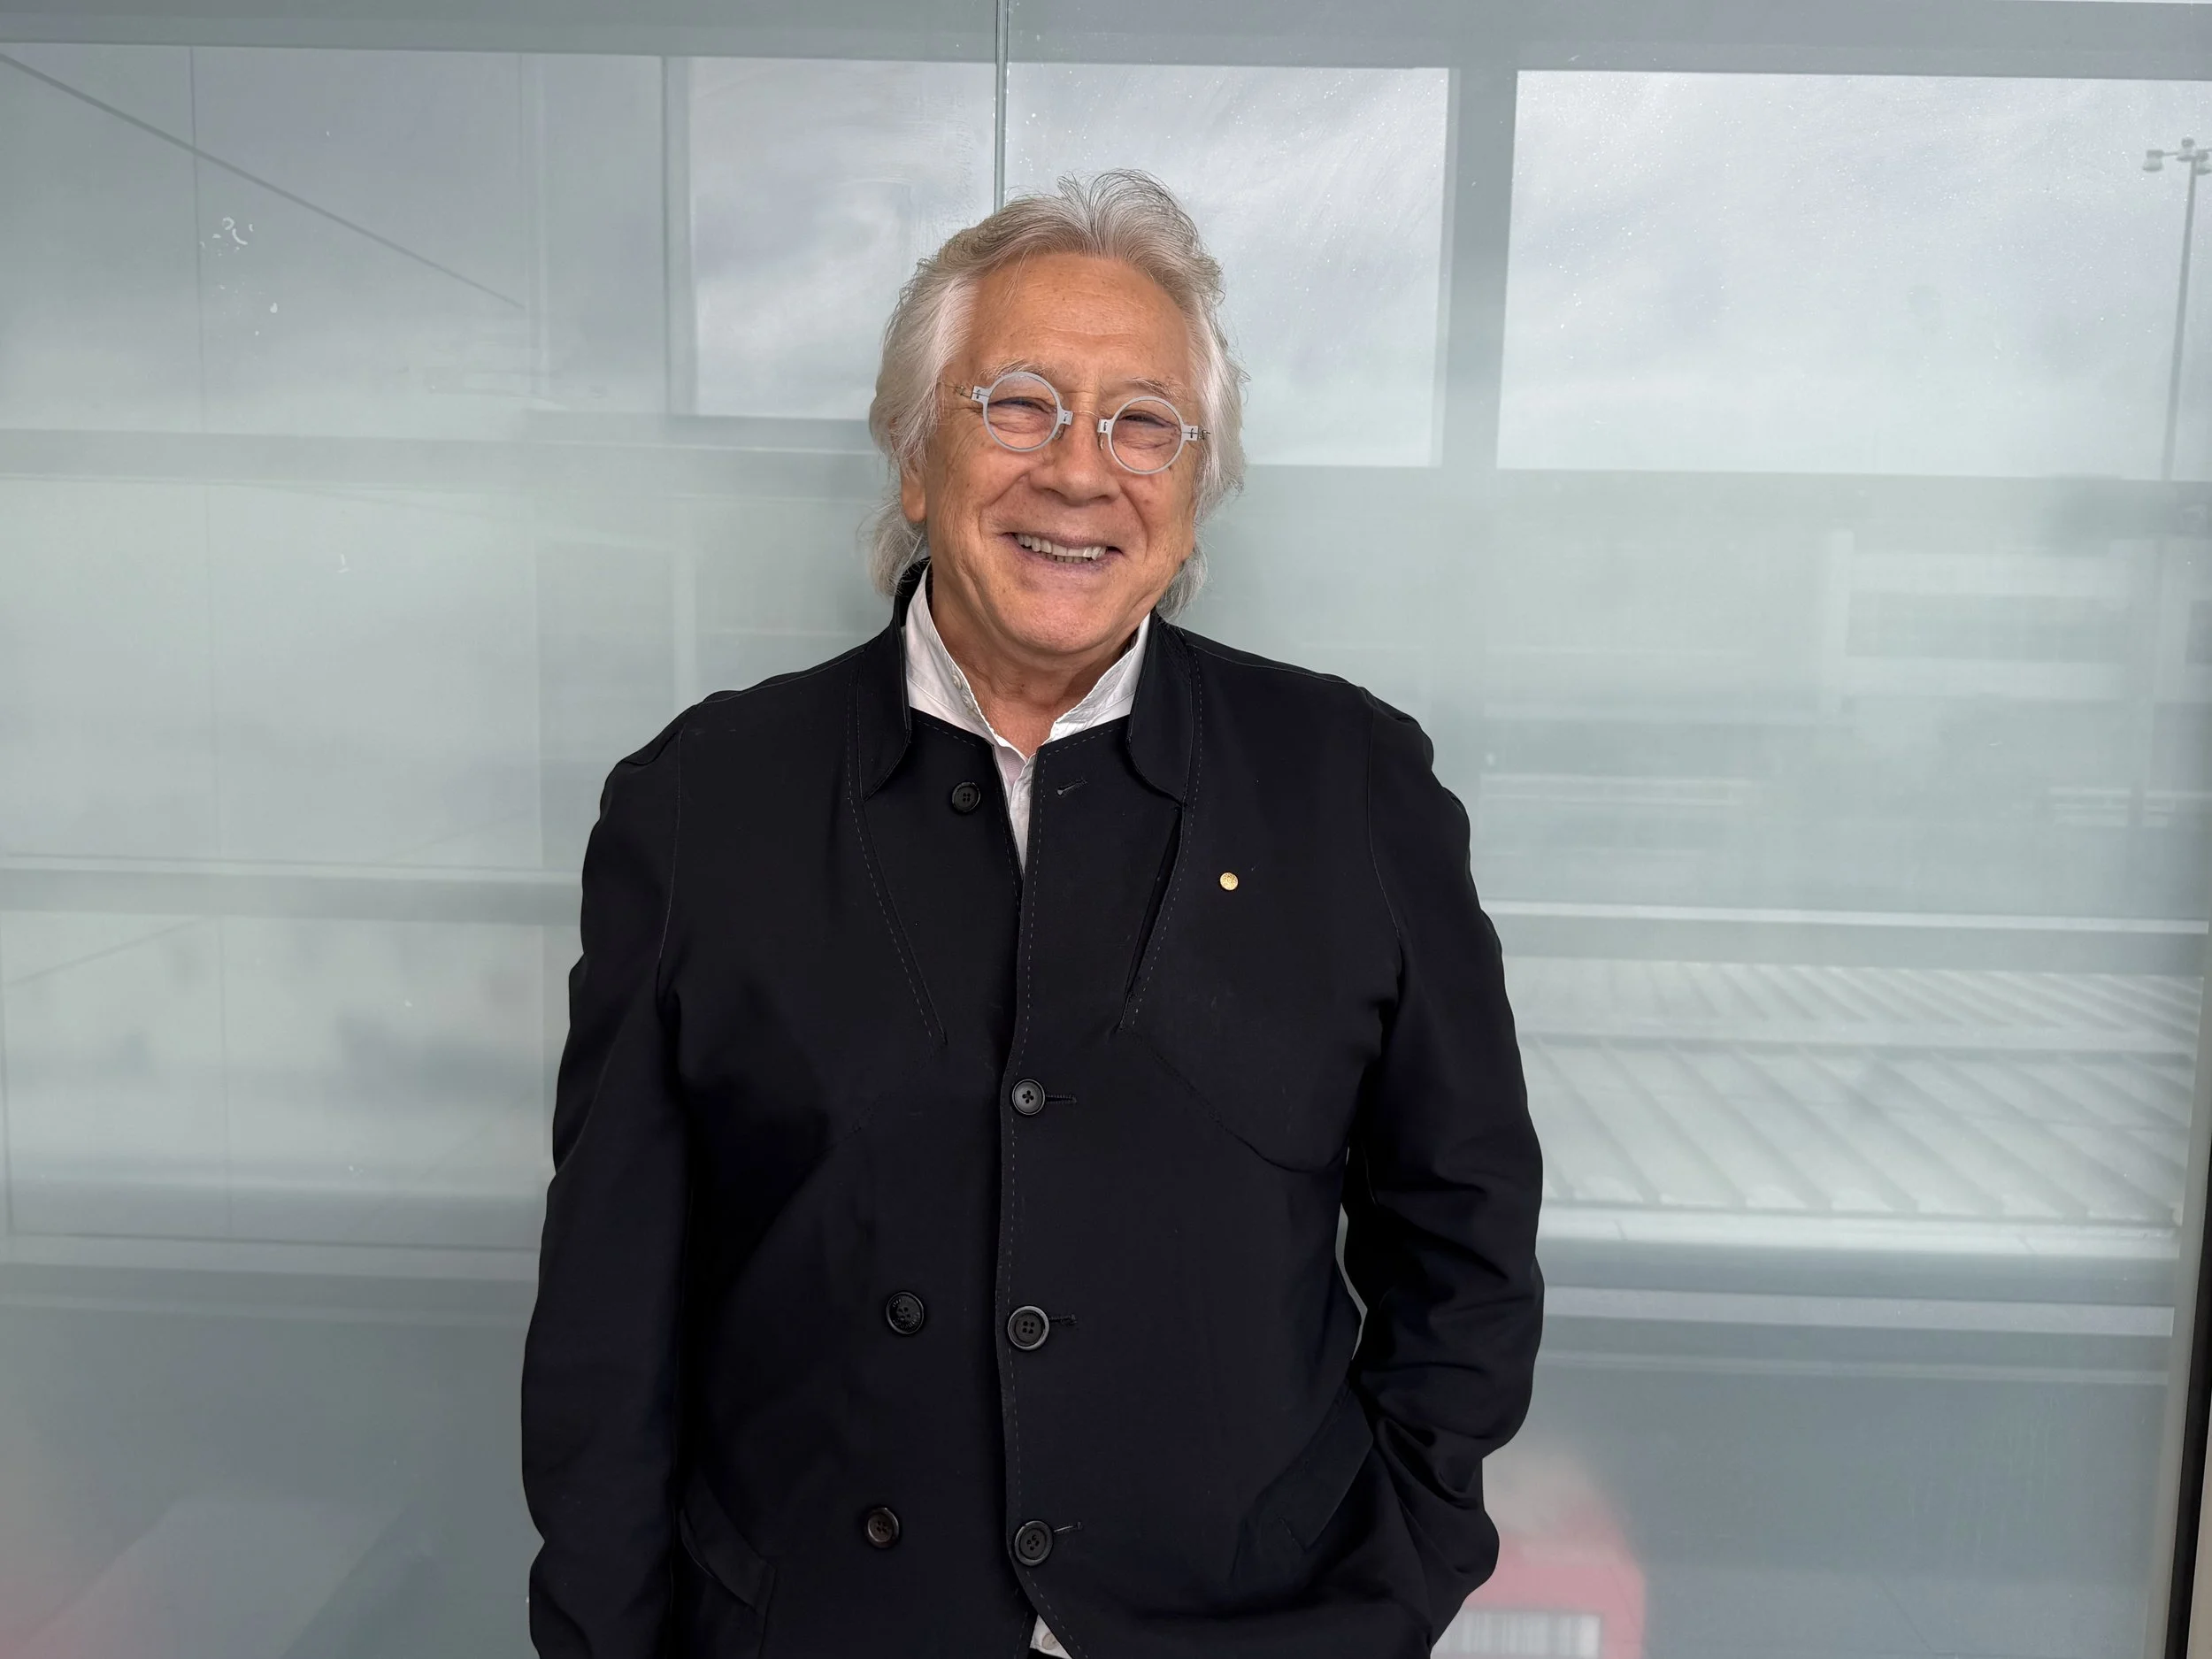
Is the great Australian dream still a house on a quarter-acre block? Or have decades of undersupply, inequitable housing policy and rapidly rising prices turned a once realistic prospect for past generations into a pipe dream for future ones?
These are two of the questions I recently put to one of Australia’s most respected architects, Karl Fender OAM. Having spent a lifetime observing and shaping the design and cultural landscape of Australian cities, few people are better placed to reflect on the road that led us here and where we might be headed.
Karl’s early childhood and later career run parallel with the transformation of Australian cities and urban culture, from the emerging suburbia of the 1950s to what he describes as ‘life in the clouds’ in Melbourne’s tallest residential towers.
In the first of this two-part series, Karl looks back at the origins of the Great Australian Dream and the forces that have reframed and fractured it over the past 70 years.
In the second, we consider the fallout and look ahead to a future shaped by intractable affordability, sustainability and social equity challenges. Can AI, automation and new approaches to design and building help solve them? Karl shares his thoughts on what might come next.
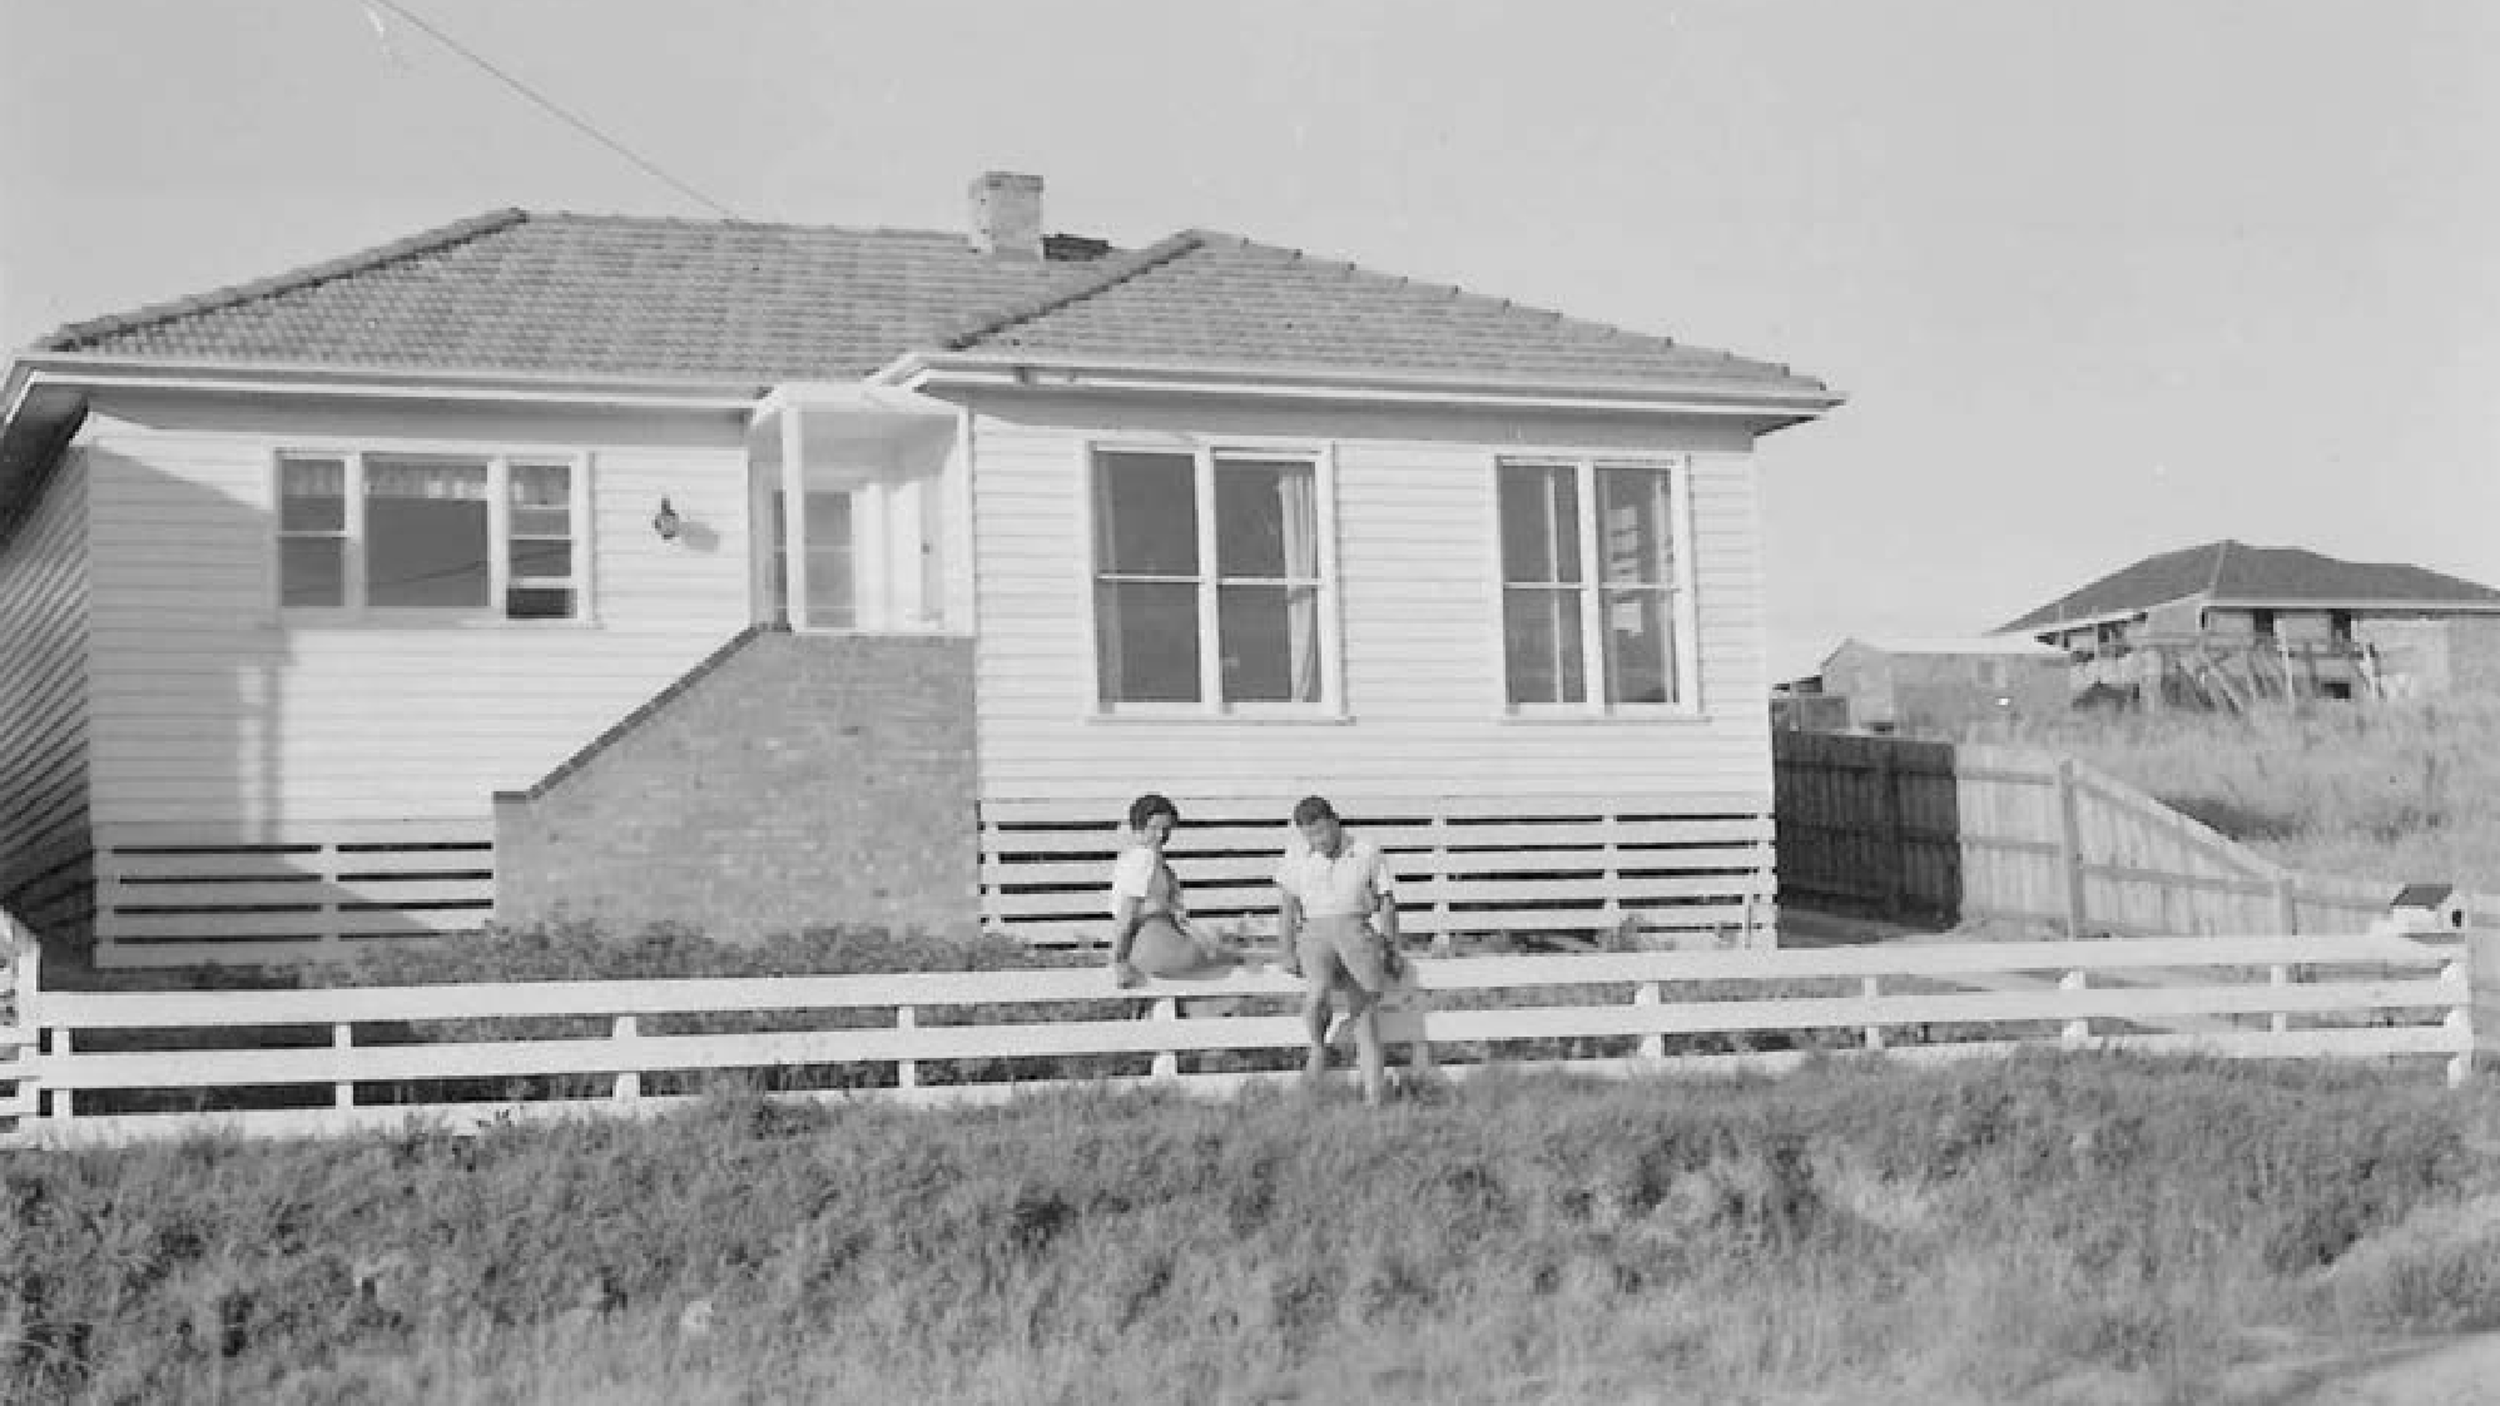
Karl’s parents Tina and Fritz in front of their new home in Leonard Street, Burwood, circa 1955
The suburban dream begins
Writing at the end of the 1950s, Australia’s most influential architect, author and cultural critic Robin Boyd lamented that ‘most Australian children grow up on lots of steak, sugar, and depressing deformities of nature and architecture.’
Midway through that same decade, his future apprentice Karl Fender was settling into a new Melbourne suburb with his Dutch parents and a growing migrant community.

‘I love this photo of my father and me on his Harley-Davidson,’ Karl says. ‘It was taken when we were still renting. Before the new house and before we could afford a car.’
‘My parents arrived here from Batavia, Indonesia in 1952,’ Karl begins.
‘Apparently, we’d been quite well-to-do there, but like most post-war migrants we arrived in this country with nothing. It was a place of hope for the dispossessed who came in search of a chance at a new life and a new future.’
‘The joy of Australia at that time was home ownership and that meant a house on land. After four years my parents had worked and saved enough deposit to buy a place of their own in Burwood. Back then there was only one other house in our street which ended at a barbed-wire fence. Beyond that it was all forest.’
So new was the settlement that not even sewerage had yet been connected. A ‘nightman’ serviced the outdoor ‘dunny’ weekly and the roads remained little more than unsealed tracks. With the suburb still under construction, Karl largely escaped Boyd’s ‘depressing deformities of architecture’ for the time being. Instead, in a sign of things to come, he started the first of a lifetime’s worth of majestic building projects.
‘My parents would say, “OK, you've done your chores, you can go out and play but be back by 5.30”. With all the houses going up nearby there was an endless supply of materials for my huts, which I built around the place.’
‘My first Australian (four-legged) friends were neighbours Goldie and Kip who’d come by daily to catch a football and sniff the flowers. The evolving suburb was a great playground, except for those Mitchell Brothers,’ Karl laughs. ‘They were on horses, and if they caught sight of you they’d run you down. Apart from those little buggers it was a pretty idyllic life for a kid.’
‘My parents were part of a growing Dutch community and their friends would just come up the driveway and around the house to the back door: “Tina, Fritz, you home ?” And in they'd come.’
‘We’d often visit friends, mostly Dutch in other suburbs as well, the Dandenongs, Ashburton and Altona come to mind. So I was constantly submerged into Dutch culture within the Melbourne suburbs.’
Reflecting the deeply monocultural myopia of the age of the White Australia Policy, Karl’s first teacher found this a cause for concern.
‘I was about five when my kindergarten teacher said, “Well Karl isn’t assimilating. So forget the Dutch, just speak English… Oh and let’s lose ‘Karl’ entirely as well. We’ll go for his nice Anglo middle name instead.”’
‘So that’s great, thanks a lot Teach. I lost Dutch as a language and, thanks to my mum’s love of King Arthur stories, Karl Arthur Fender was called “Art”, “Artie” or “Arth” for the next 20 odd years. Back then I didn’t think about it much. All I wanted to be was Australian. Luckily I still understand Dutch reasonably – I just can't speak it. So that was that. The start of suburban Melbourne living.’
‘The paintings of John Brack resonate with me because he really captured the essence of this time and place, painting scenes of the suburbs as they started to evolve and spread, certainly around me’ Karl says. ‘The ones of the family in the car, new houses scattered on scarred estates — that was us.’
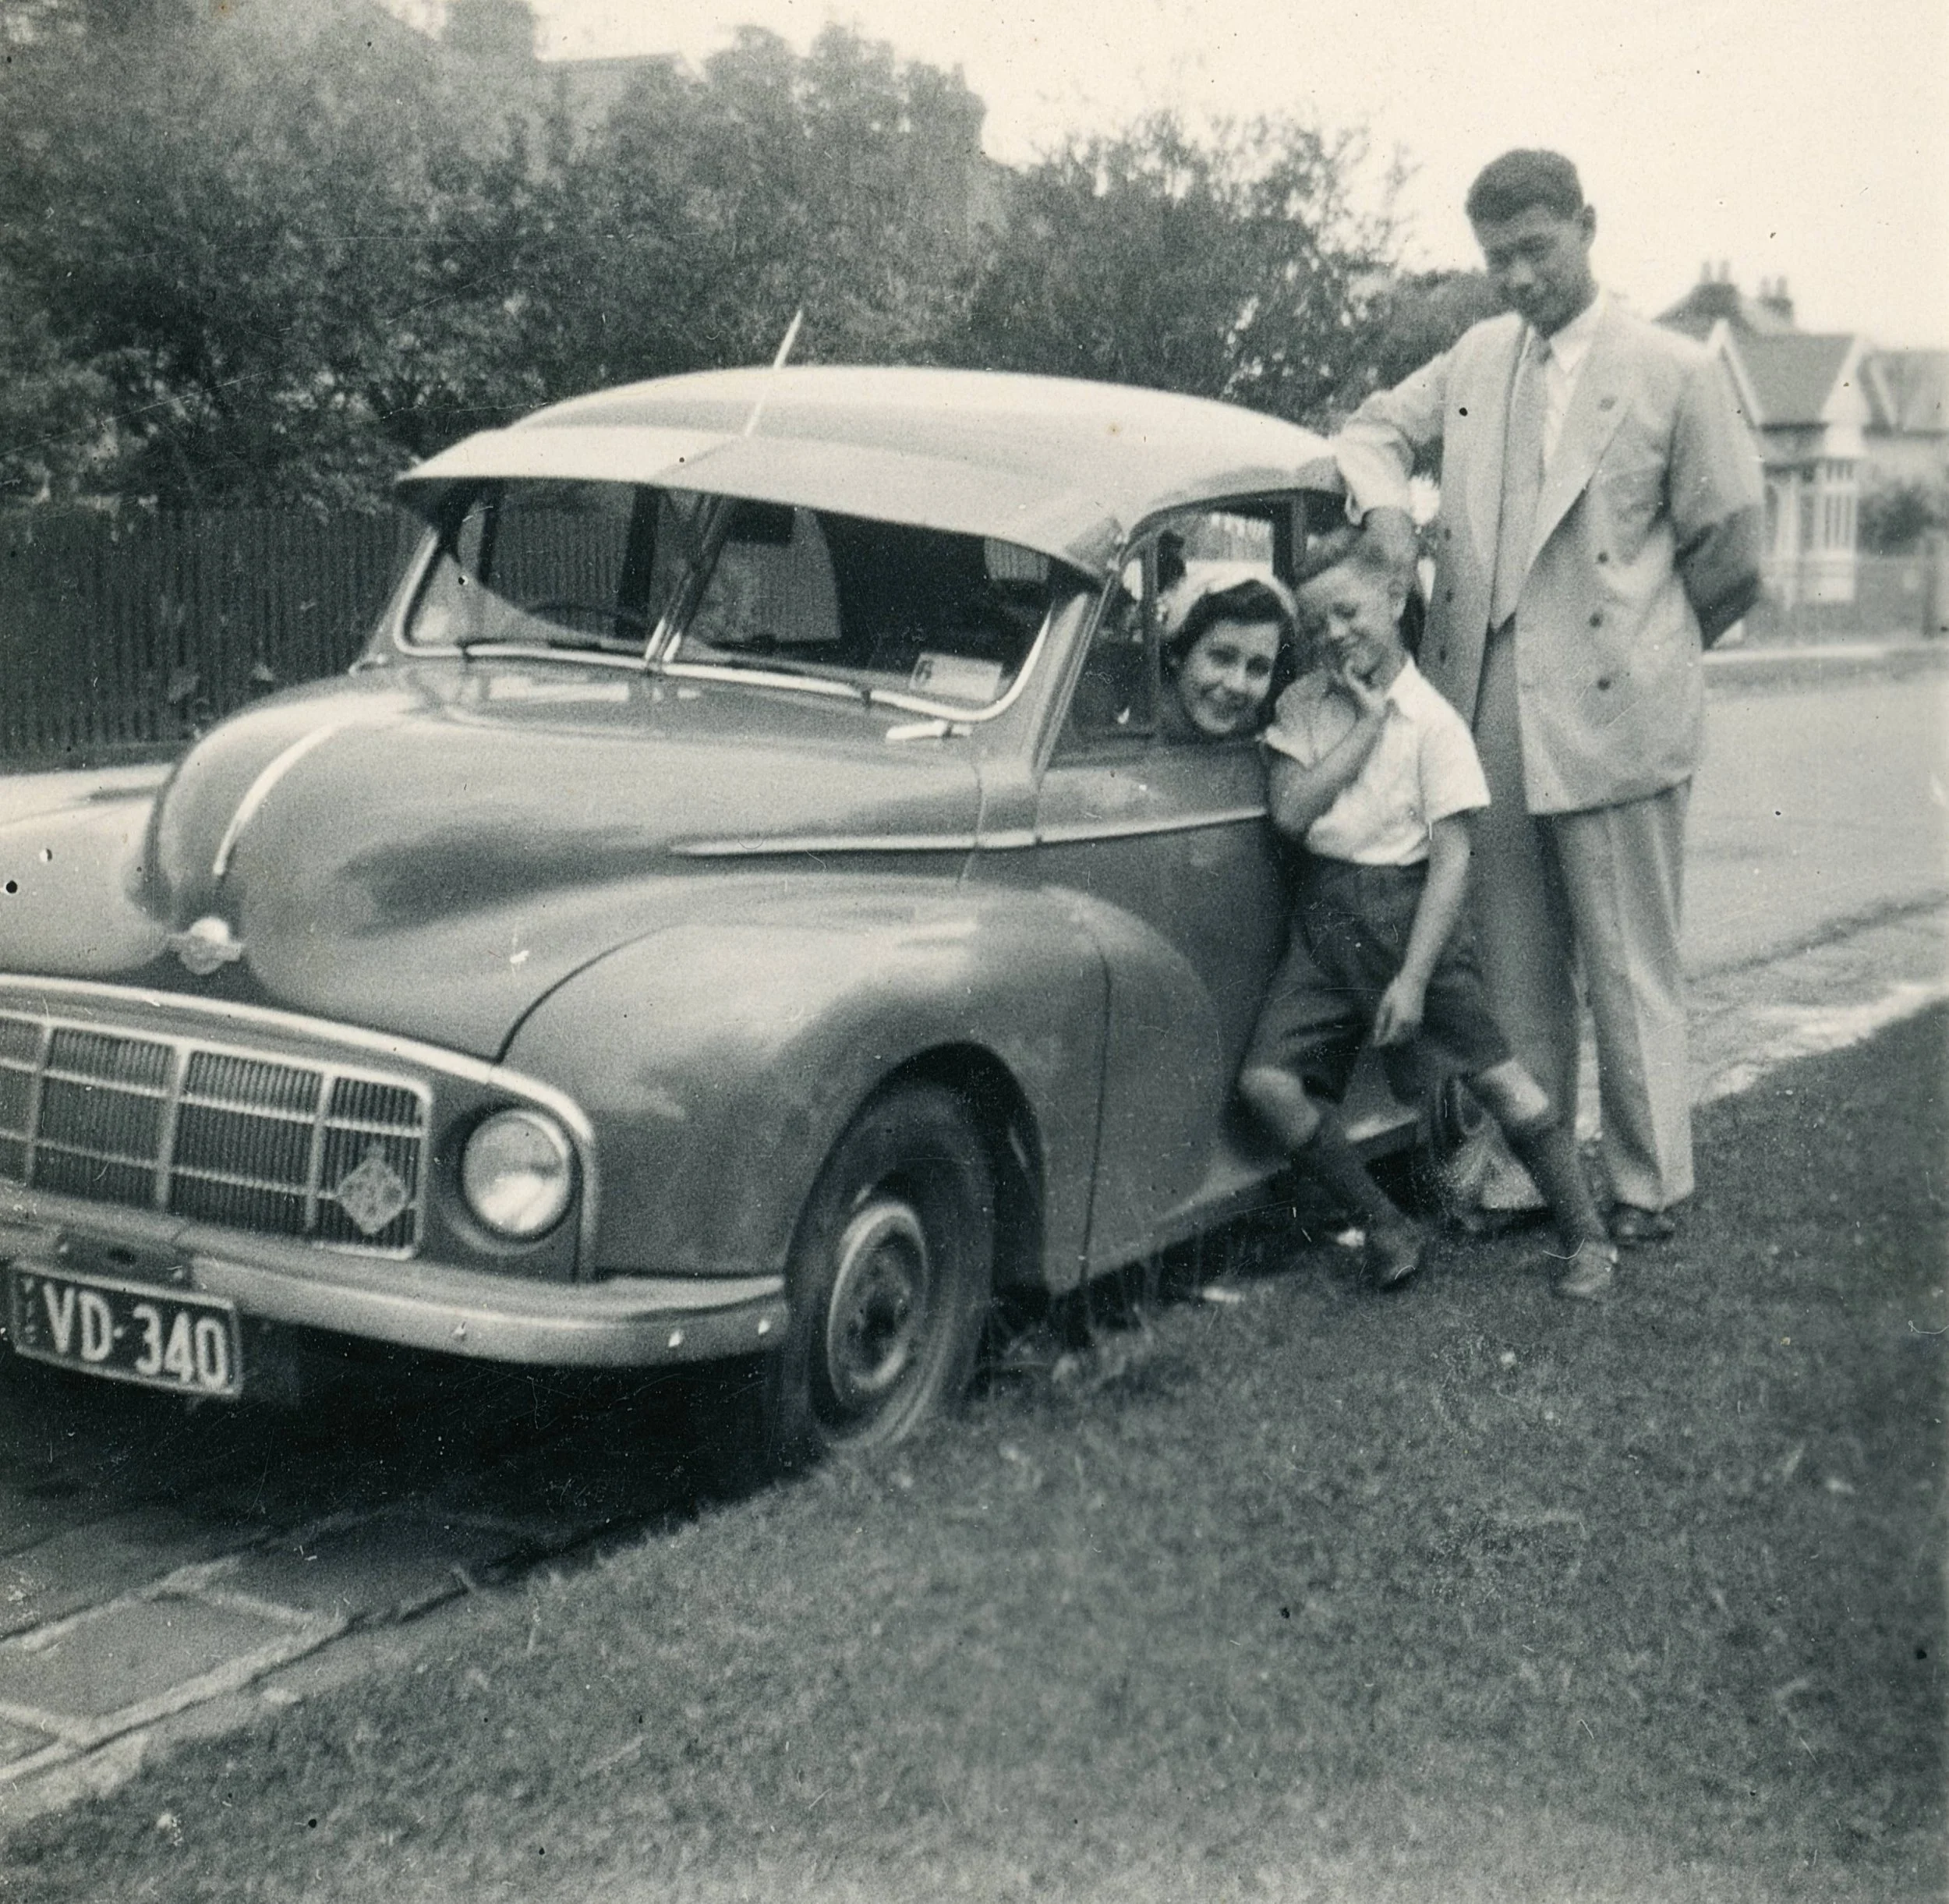
The Fender family Morris Minor circa 1956
Learning from Robin Boyd, then and now
‘So anyway, Art/Artie/Arth/Arthur went all the way through school, but it was Karl who took up an apprenticeship in Robin Boyd’s office in 1968,’ Karl says. ‘My family and friends had a long period before they felt comfortable with me changing my name back to what it should have been, except my father who reminded me that the first born males in the family were always called Karl.’
So Karl was back for good. He would spend the closing years of the 1960s and early 70’s learning from Robin Boyd, whose ‘majestic contribution to architecture’, as Karl later described it, left a lasting impression.
By then Boyd was the most influential and widely recognised voice in Australian architecture and cultural debate. Through his bestselling book The Australian Ugliness and the Small Homes Service – which shared affordable and accessible house plans alongside weekly columns in The Age – he both challenged and helped Australians to think differently about how their homes were designed, built and lived in.
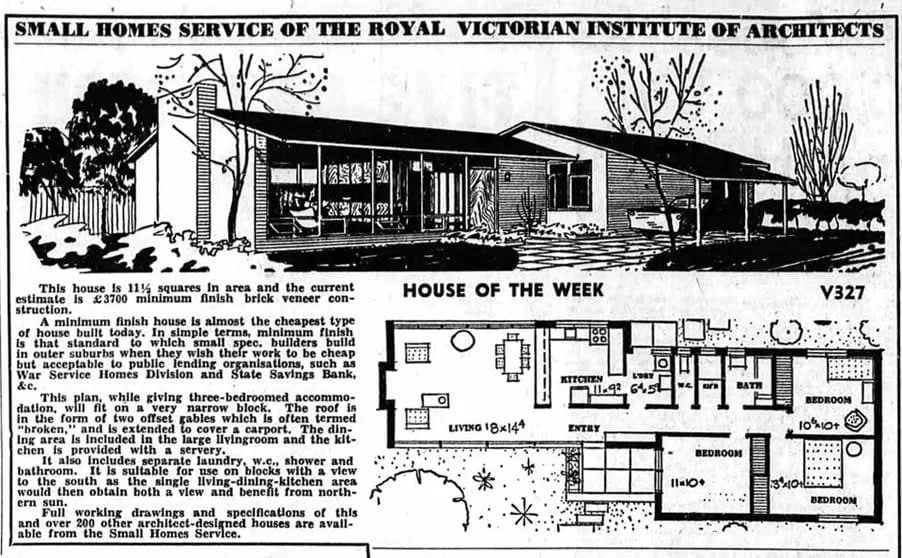
‘House of the Week’ design from the Small Homes Service of the Royal Victorian Institute of Architects, published in The Age in the 1950s
In an age of post-war austerity and material scarcity, the goal was simple: do more with less through considered design. It’s an idea that’s more relevant than ever against our current backdrop of housing and climate crisis.
‘What he did was unbelievable in that era,’ Karl says. ‘He was bringing an awareness of good design benefits to the broad public. And if you did in fact see the light and wanted to live in a carefully thought-out home, you could affordably access an architect designed choice of dwelling types: different sizes, different shapes, different responses to different sites.’
‘His Small Homes Service which was published in The Age newspaper from 1947 to the early 1950s was a major contribution and his influence continues to this day.’
It’s clear that Boyd’s thinking stayed with Karl long after his apprenticeship. He went on to study architecture at Harvard and work in London, Rome, Paris, Boston, Hong Kong and Bangkok. Those international experiences, combined with Boyd’s influence, helped shape the transformative work he and his partner Nonda Katsalidis began in Melbourne in the mid 1990s.
Asked by a journalist in recent years which past doorway he’d most like to walk through again, Karl named the office of Romberg and Boyd in East Melbourne without hesitation, saying:
‘It was wondrous going into that unbelievable studio environment that smelt of paper and printing with the intensity of architecture being carried out without computers. It was a small drawing office where everyone sat on stools at benches with drawing boards and T-squares and shared one bakelite telephone. It was a very close-knit unit with a way of practicing architecture that was so different from much of today’s reality.’
Collins Street, 5pm: Before and after Fender Katsalidis
Even as the early 1990s approached, Melbourne’s CBD still felt reminiscent of John Brack’s 1955 painting Collins St, 5p.m. – a city of besuited office workers who all headed home to the suburbs at dusk. By night it was largely deserted, as the beloved laneway bars that would soon come to define the city after dark remained a few years away yet. ‘Six o’clock closing’ still ruled.
I ask Karl whether he and Nonda Katsalidis deliberately set out to plant the seeds of urban living in a commerce-centric city of suburban commuters at that time.
‘Well from the 1950s onwards as suburban Melbourne grew, there remained quite a tight radius around a Central Business District of offices,’ he says. ‘The hub of the wheel was for commerce, not for living. Nonda, sensing the need to infuse residential as part of city life, to his credit formed the development teams on all those early residential buildings we did to enable that change.’
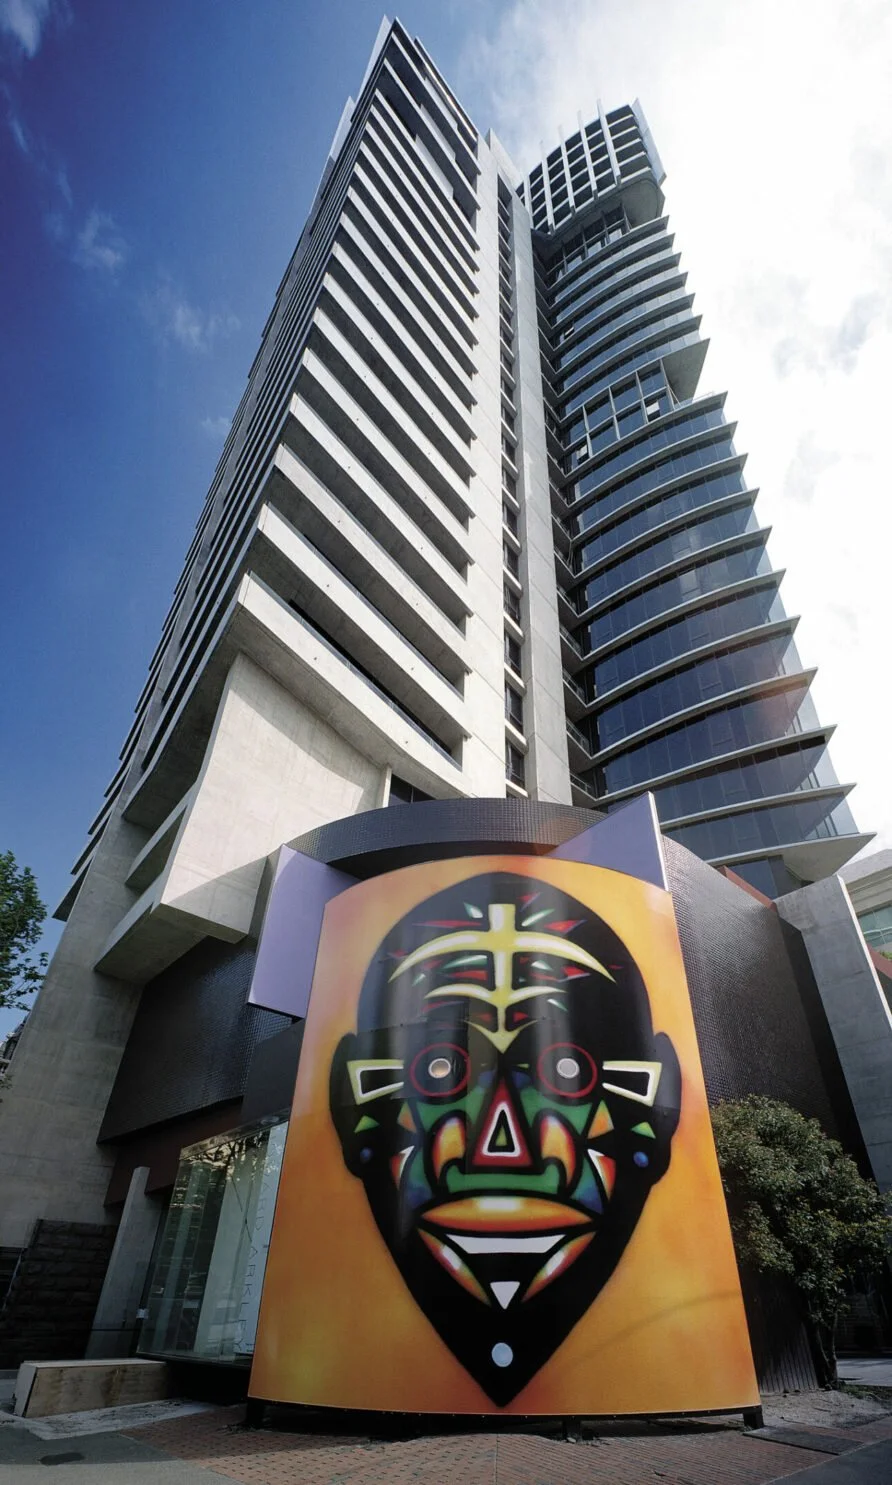
Republic Tower brought new ideas about urban living, spacious apartments and public art to the streets of sleepy late 90s Melbourne
Photo: John Gollings
‘Republic Tower, Hero, Little Hero… There are so many of those buildings that were realised thanks to Nonda’s efforts as both a developer and an architect. That’s what gave us our first chance to create apartments.’
‘The first major project was Melbourne Terrace near the Victoria Market, and we basically sold those apartments to our friends. We did the same with Republic Tower which came next.’
Completed in 1999, Republic Tower is often cited as the first high-rise residential apartment building of its kind in the city centre. And what’s especially striking about it now is just how spacious they were, offering three-bedroom apartments of more than 150 square metres. These essentially house-sized apartments offered the first glimpse of a new, urban take on what homes, communities and neighbourhoods could look like.
‘The apartments in this Republic Tower are still coveted by many of the original owners,’ Karl says. ‘The apartments we were designing at that time were really transitional and they were generous.’
‘People came from sizable suburban houses and to get them comfortably into the city you had to provide the level of luxury that they were used to, albeit with a differing array of facilities. They didn't want tiny boxes. That was the initial market response then. A really, really nice apartment needed to be spacious and that was the trend…. for a while.’
‘People realised that living in the city and in an environment that had so much to offer — convenience, security, parks, gardens with options for recreation and cultural activities were all compelling. Then the demographic started to change and apartment typologies followed, particularly once investment apartments entered the picture.’
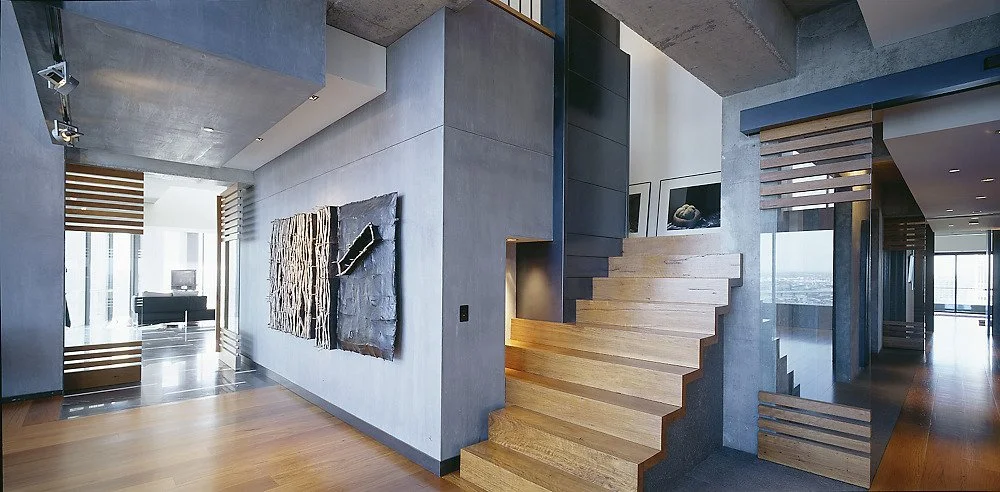
Republic Tower 1999: House-sized apartment anyone? | Photo: John Gollings
Dickensian dog boxes and the anti-apartment backlash
While apartments were gaining momentum and rising in number, height and density, the design standards and considered mid-century housing philosophy championed by Robin Boyd seemed to be in decline. His prescient warning issued in the 1950s could easily have been written in the early 2000’s.
‘The chance of a home is being threatened by the mass production of shelters produced by churning out sausages which we call housing,’ he wrote. ‘The cost of housing must be attacked by other means than shrinking the house to a dog kennel.’
Somewhere along the line ‘little dog boxes’ did become the order of the day. Between 2009 and 2020 inner Melbourne saw an unprecedented apartment boom, with over 19,000 apartments completed in 2016 alone. Many were built cheaply for investors and as The Age journalist Michael Bachelard put it, too many of them were ‘Dickensian’: small, dark, poorly insulated and badly built.
On one level this isn’t surprising. Victoria had no minimum standards around daylight, room sizes or building separation until 2017, when a public and media outcry about miserly and minuscule places eventually forced the introduction of the Better Apartment Design Standards.
The legacy from that time remains a large stock of grim apartments offering little or no amenity, aesthetics, comfort or sense of community. Yet they still don’t come cheap for renters. Taken together, they perhaps make for a new chapter in The Australian Ugliness.
I ask Karl whether that period and these developments cast a shadow over the broader idea that Australians should rethink ever-larger suburban houses and recognise the benefits a well-designed, well-located apartment can offer.
‘While there's no question some were poorly built, part of that same story is that apartments came quite suddenly after decades of suburban sprawl,’ Karl says.
‘So part of that scenario was that people fear change, and many became sort of anti-apartment warriors. “Oh, you can't do that. Apartments are not the way to live. It's just shocking. It's like being in jail…” All of that.’
‘We all know there's an affection for blue skies, trees, sea and mother nature. It's in us all. There's no doubt about it. But ultimately city living does take advantage, especially in Melbourne, of parks and gardens. People criticise Southbank for instance, saying all those apartments are cheek by jowl and therefore “have no amenity”.’
‘But if I live there with my comfortable bed and all my things in a reasonably sized apartment, and walk across the road, I'm on the sunny north bank of the Yarra with a host of restaurants and cafe/bars. If I then cross the footbridge I'm in the city with theatre, cinema, shops, offices and rich laneway life. If I walk East in the other direction, I'm in the Botanical Gardens, and if I walk down to the MCG, I can watch the cricket. My doctor, dentist, newsagent, IGA and favourite ice cream shop are less than 50 metres away…but I’m told by the naysayers that I don't have any amenity?’
‘These were the kinds of battles Nonda and I were facing which is partly why, when we envisioned the Eureka Tower, it was such a gamble.’
With designs unveiled in 2000, Eureka Tower was the tallest residential building in the southern hemisphere at the time.
‘Back then apartment developments of more than 100 units were considered risky. Then we came along and said let’s stick 670 apartments in a 90-storey tower, in Southbank of all places.’
‘Do that many people want to live in one building? Do they want to live at that height? Do they want to live there!?’ he asks. ‘Well it turns out they did.’
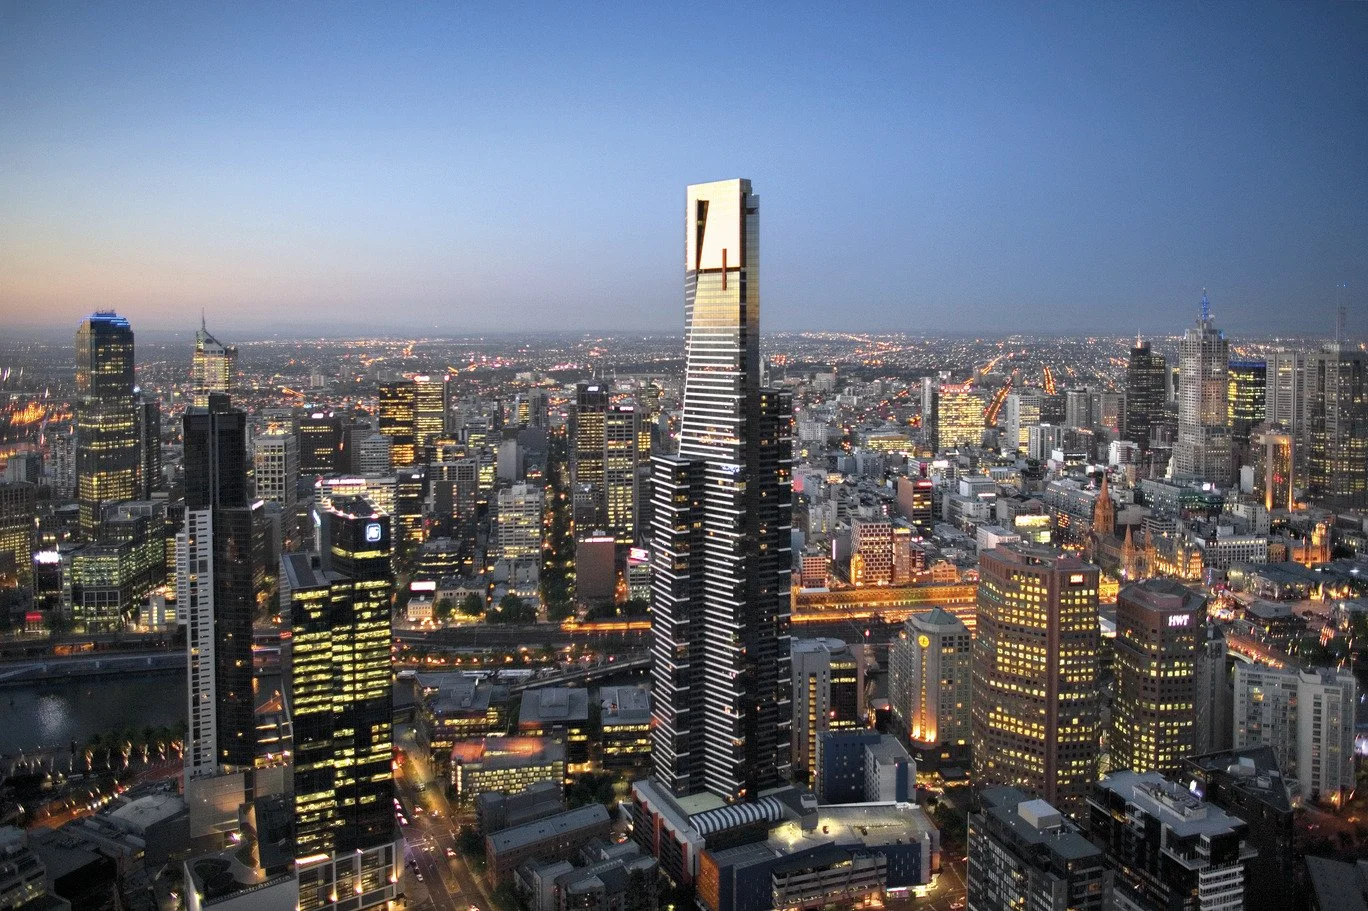
A roll of the dice: When Eureka Tower apartments were unveiled in 2000 demand was not a given. Turned out many, many Melbournians wanted in. | Photo: John Gollings
The gamble paid off. Most apartments sold within six months of sales commencing. A few years later and across the road Australia 108 followed with over 1,100 apartments within 100 floors. Side by side, the two towers now help define Melbourne’s skyline.
I ask Karl whether the public enthusiasm to snap up these apartments reflected the impact of his and Nonda Katsalidis’ earlier efforts to pave the way for urban apartment living throughout the ‘90s.
‘Definitely,’ he says. ‘If this had been our first attempt, it would have been much harder to market. But city living was starting to become quite an acceptable concept that as it turned out suited a lot of people.’
‘It gave me great pride in Melbournians. The naysayers were proved wrong. There really are a lot of people that understand and love apartments and I’m very proud of how our now mixed use city has evolved.’
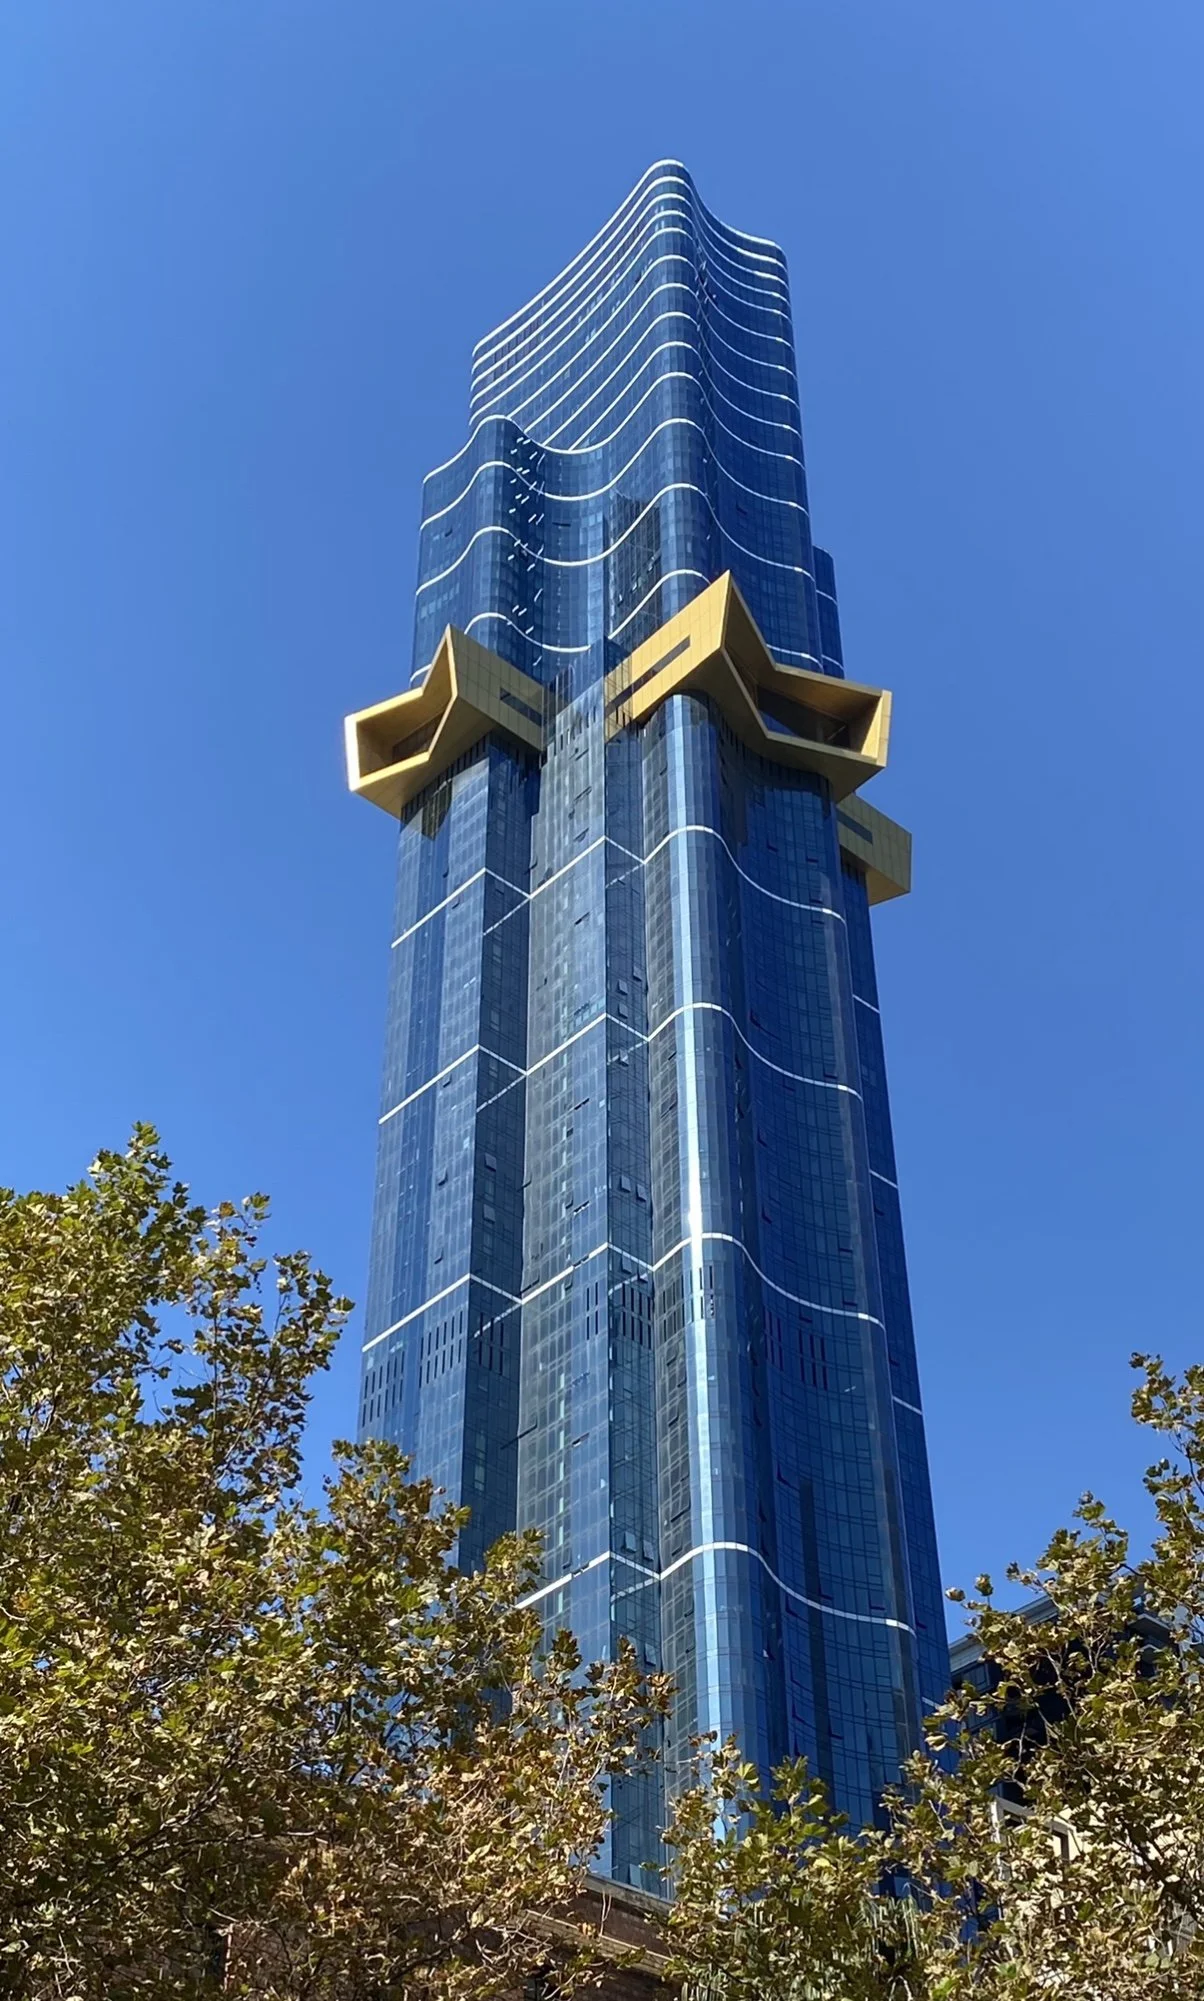
Australia 108 right at home on a leafy Melbourne street | Photo by Karl Fender
Tall towers that give back to the city
In response to the naysayers more broadly, Karl points to the many ways well-designed, high-density development can and does enrich the arts, culture, community and amenity within cities.
Republic Tower helped set the scene more than 25 years ago, making an immediate and lasting impression on locals and visitors alike with the ‘super-scaled canvas’ originally created to screen an underground rail loop ventilation stack.
The first-of-its-kind façade quickly became a familiar and fabulous home to provocative Australian works that brought art — and conversation about it — onto the street domain and into the public imagination. In 1999, that was an entirely new concept.
Today, the same canvas offers a window onto the latest from Hobart’s MONA museum (which Karl’s architectural partner Nonda is still working on with owner and art collector extraordinaire David Walsh).
‘Put it this way,’ Karl says. ‘Tall buildings have got a real societal role to play. They define a city, shape the skyline and become part of its global character. But it’s how those buildings come to ground that matters just as much. They need to offer opportunity and amenity not just to residents, but to the public as well.’
‘The uses of space at street level are fundamental in terms of creating city defining community life,’ he says. ‘If you think about parts of New York, which are referred to as ‘concrete jungles’, but which in counterpoint also offer these alluring kinds of experiences, you can start to understand what makes cities work.’

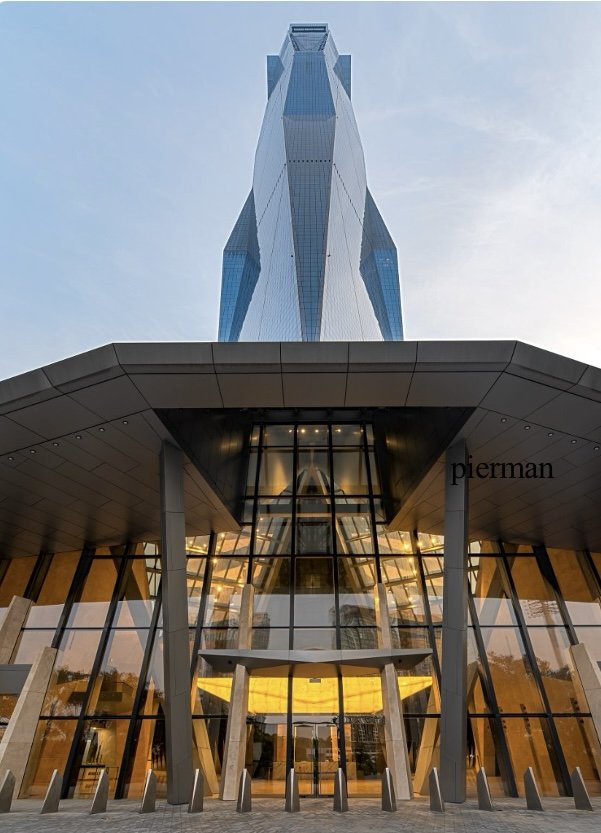
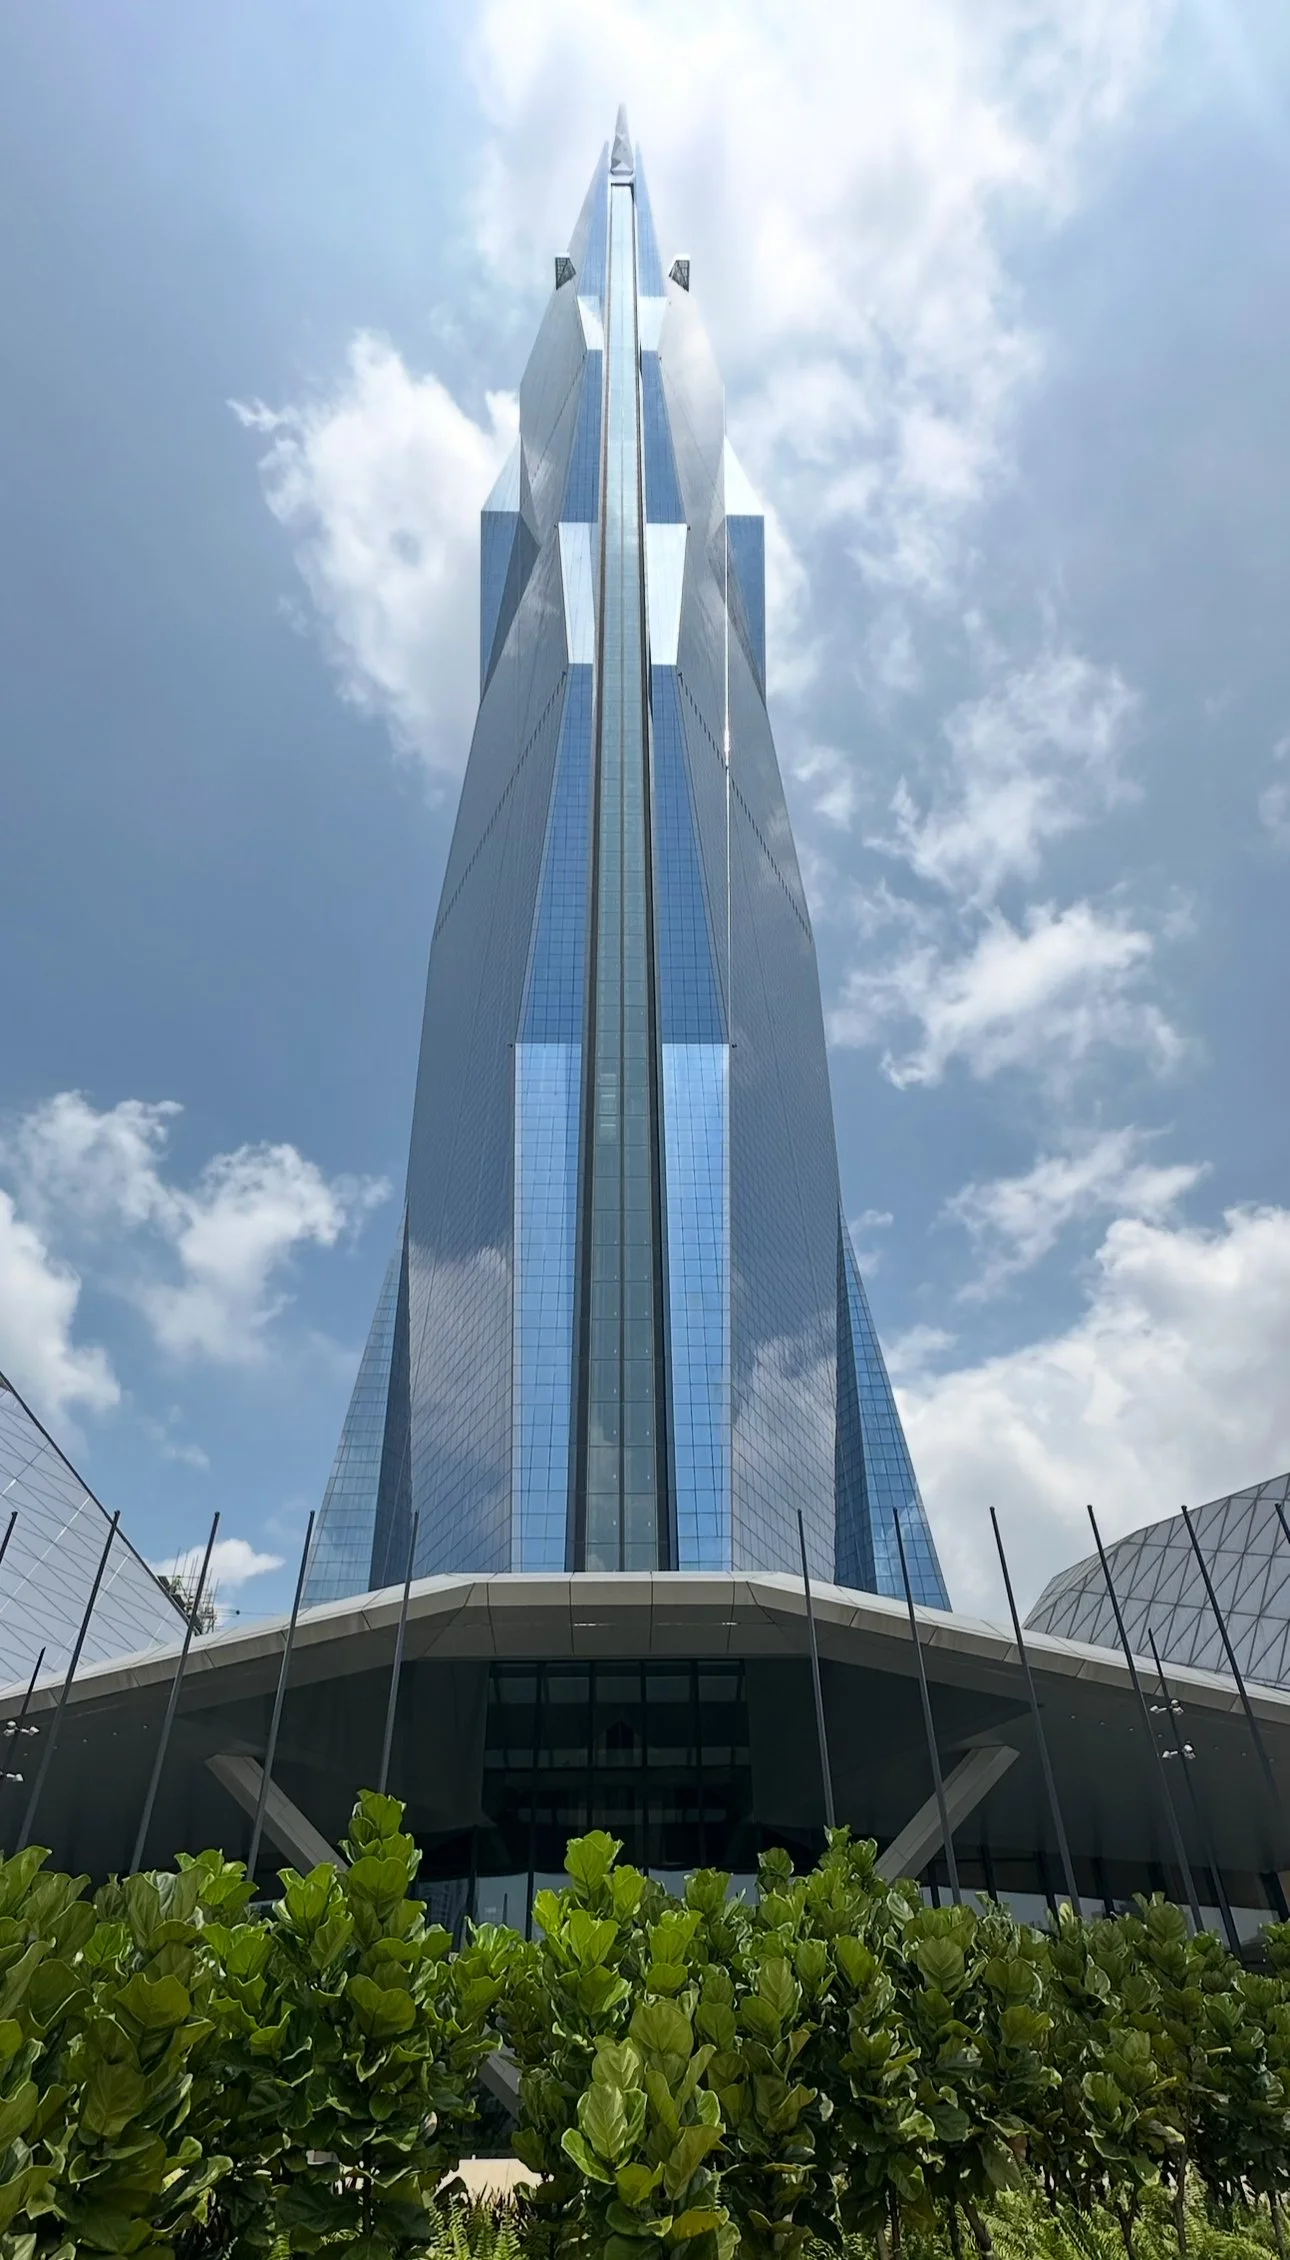
That thinking is evident across Karl’s decades of design work. His latest project, Malaysia’s Merdeka 118, features a 200 metre long by 60 metre wide public water park for families which also enriches the hallowed place where Malaysia’s Independence was declared in 1957. Closer to home, the Eureka Tower Sky Deck is open to the public, offering a popular vantage point over the city and beyond to Yarra Valley vineyards and the coast.
‘That was a very careful and considered strategy,’ he says. ‘In our earliest conversations Nonda and I agreed the tower was so unique that we needed to put a public space right at the top. It was not to be an elitist abode. It was to be democratically shared with the city. And people love it to this day.’
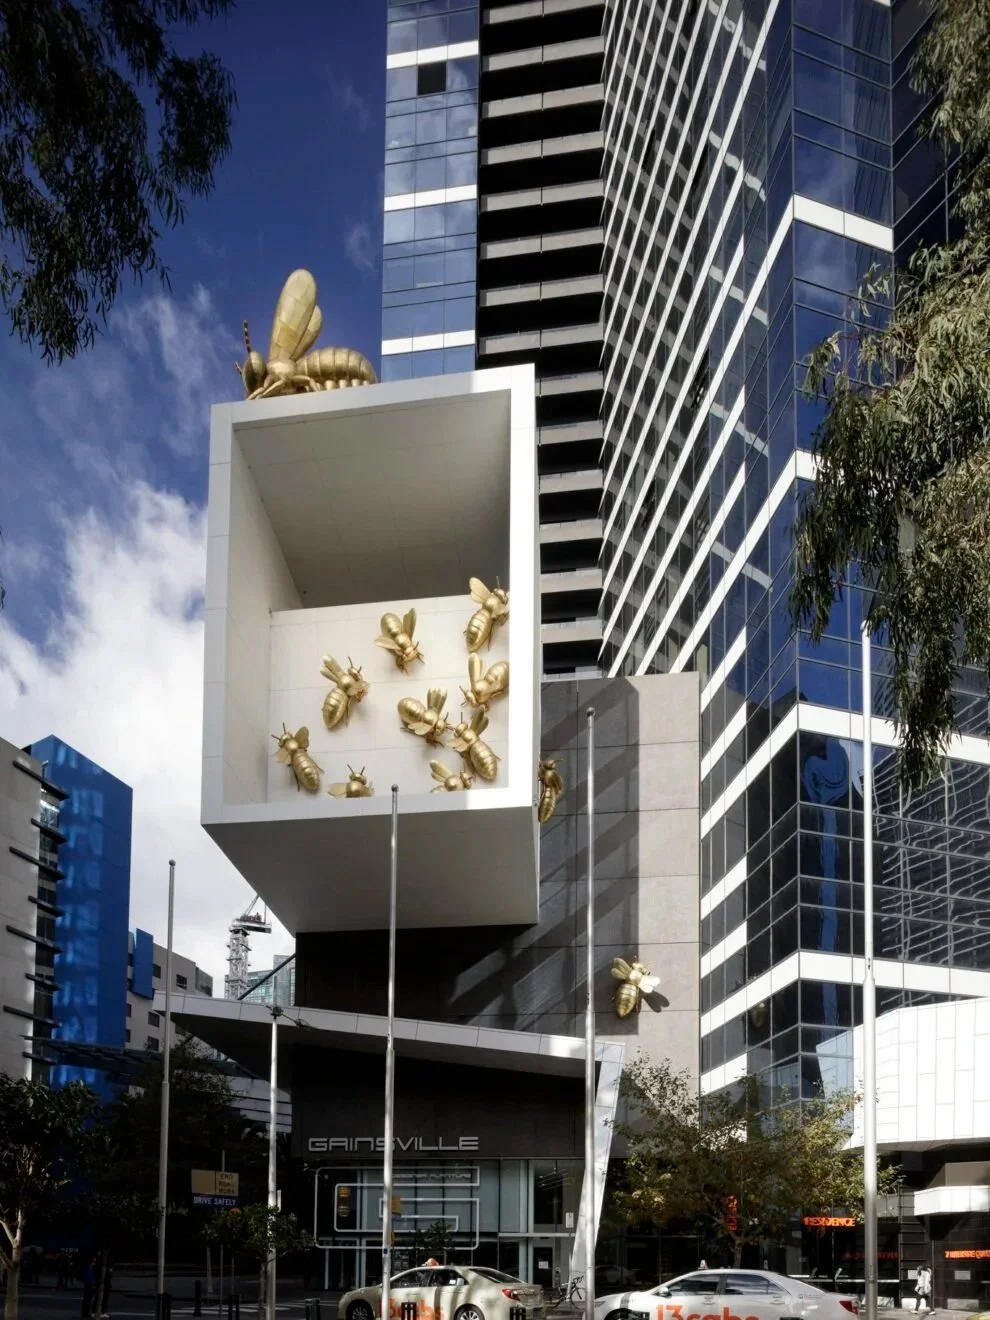
Golden bees at work at the base of Eureka Tower. Because why not? Sculpture by Richard Stringer | Photo by John Gollings
What comes next
Taking a bigger picture view of Australian housing shows a nation increasingly divided over how and where we can live. Suburban home owners protest against apartments being built anywhere near their backyards, while outer suburban housing estates continue to sprawl, often without basic infrastructure or any real regard for the environment.
At the same time, intergenerational wealth increasingly determines who gets access to housing at all. Those with access to the ‘bank of mum and dad’ are better placed to get a foot on the property ladder, while others remain locked out altogether.
As the Grattan Institute recently reported, housing now makes up the majority of Australia’s wealth. When more expensive homes are concentrated in fewer hands, wealth inequality grows and with it a deepening generational divide.
For aspiring buyers and disillusioned renters alike, the opportunity to find a place you both want and can afford to call home is increasingly elusive, if not outright impossible.
In response to these issues, Australian governments have committed to delivering 1.2 million homes over five years under the National Housing Accord. Yet forecasts already suggest the country will fall more than 260,000 homes short by 2030, adding to an existing deficit of more than 640,000 social and affordable dwellings.
Meanwhile labour shortages, escalating delivery costs, supply chain volatility and fragmented regulatory frameworks are placing sustained pressure on residential builders. There’s no good news on the productivity front either: roughly half as many homes are completed per hour worked today as there were in the mid-1990s.
Without diminishing the serious hardship and adversity they faced, for Karl’s parents and the migrant communities who helped build post-war suburbia, the equation then did seem relatively simple. Or at least the maths were. Work hard, save and eventually buy a house on land that offered space, stability and long-term security. Rare commodities today.
Given this, I ask Karl why he thinks we still hold on so tightly to the quarter-acre block as the national ideal as it slips further and further out of reach.
‘Well the Australia of my parents’ generation has gone,’ Karl says. ‘And what proportion of people remember that time or want to live that way, I couldn’t put a number on.’
‘The fact is you can still buy a house on land relatively cheaply today. I know it’s increasingly unaffordable to a lot of people, but that’s why they buy over an hour’s drive away. A lot of those housing estates comprise a kind of systematised housing typology that’s a product of efficiency and industrialisation.’
‘Yes they're made cheaply but the end product is often distasteful and a blight on Mother Earth, because what we're doing there is just spreading out tarmac and increasing fumes with the expanding traffic network. Even though we have suburban train lines, they go out radially, but we still have to rely on cars to move in between.’
‘And just think about this too,’ he adds. ‘So many houses have three or four cars — mum, dad and the kids. And now the suburbs are an hour's drive or more out. If you then think about the 1,100 CBD apartments within Australia 108, that could represent around 3,000 cars that aren’t driving to and from our city daily, sitting in traffic for three hours a day.’
‘In addition, the land required to accommodate 1,100 houses is in the order of 115 acres; Australia 108 and its 1,100 apartments occupies 1/4 of an acre!’
‘If you have any kind of sustainability conscience you say to yourself, well that's ridiculous. We just have to do something about it. The way forward is controlled density with considered construction techniques.’
In Part Two of this series, we take a closer look at the techniques, technology and delivery models —including prefabrication, modern methods of construction, AI and automation — might offer new ways to tackle long-standing problems seeded decades ago.
In a post-war era which was similarly shaped by uncertainty and scarcity, Robin Boyd’s Small Homes Service managed a rare alchemy: combining good design, affordability and accessibility for people across a wide range of incomes. His guiding idea was simple: that considered design and careful use of materials could help Australians quite literally do more with less.
With deepening housing shortages, climate pressure and geopolitical uncertainty, taking up that same challenge seems more urgent than ever. Despite what appear to be mounting odds, Karl remains hopeful.
‘I remain an optimist. We all must,’ he says. ‘Things just have to get better.’
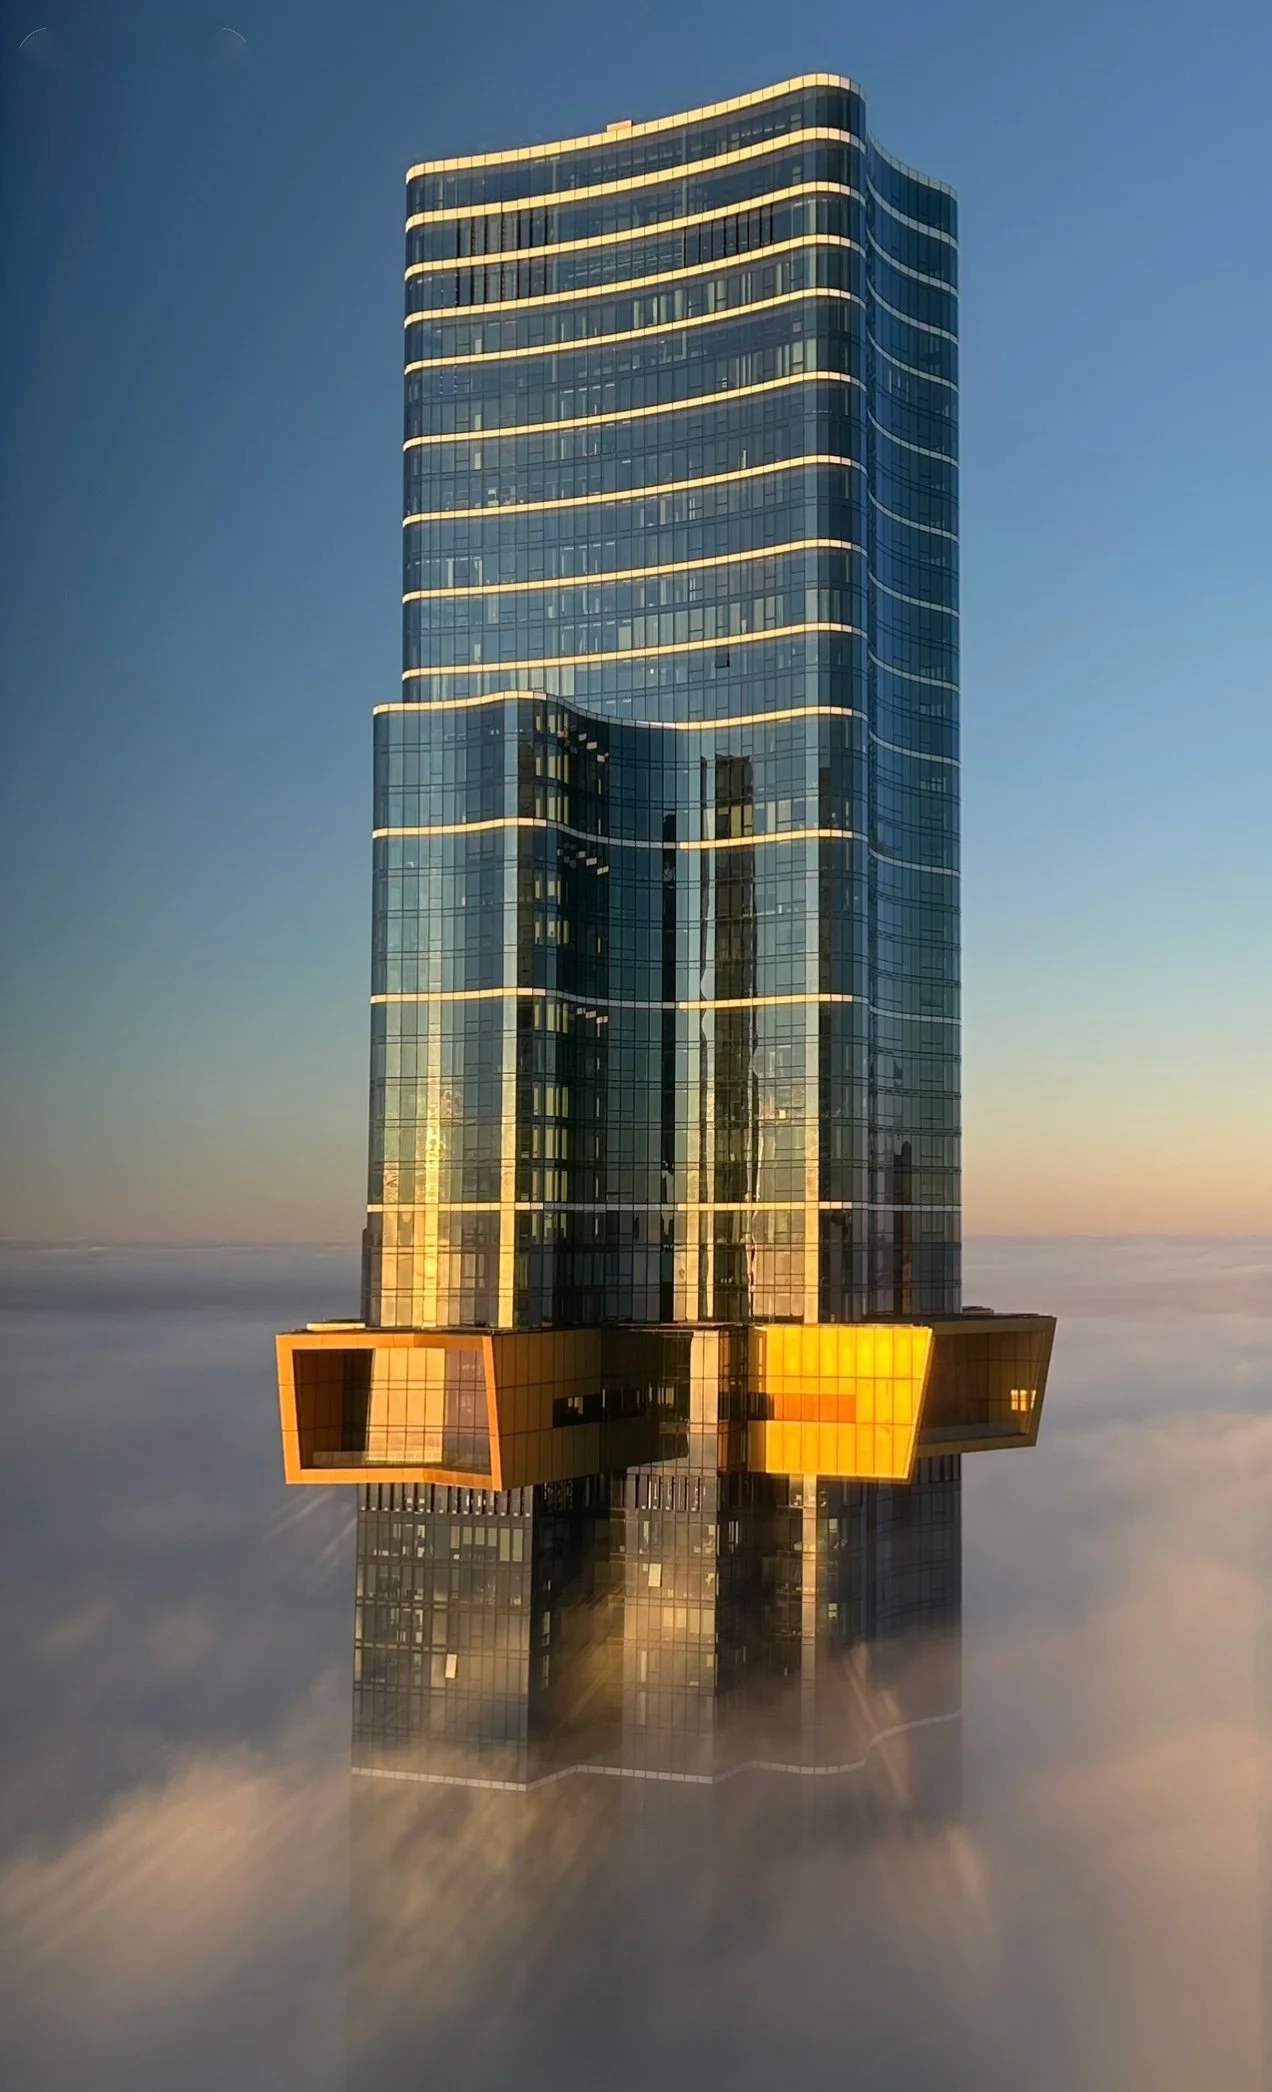
A home in the clouds… and a long way from 1950s Burwood: Australia 108 | Photo by Karl Fender
For more on architecture, AI & engineering:

As a freelance writer/strategist, I share complex concepts, ideas and insights along with stories from the extraordinary people behind them. If you’re interested in working together, feel free to contact me.
